The Evolution of Open-Concept in New Construction Home Designs
7 August 2026
There was a time when homes stood like a maze—divided rooms, tight passageways, and a sense of separation that defined traditional architecture. Each space had a purpose, each wall a keeper of privacy and function. But then came a shift, a soft rebellion against confinement, and the birth of open-concept living.
Today, open-concept home design isn’t just a passing trend—it’s a revolution that has reshaped modern construction from the inside out. Homeowners crave space, fluidity, and connection, leading builders and architects to embrace the beauty of open sightlines, seamless transitions, and multi-functional areas.
But how did we get here? And why has this concept taken the modern housing industry by storm? Let’s walk through time and space—literally—and uncover the journey of open-concept homes.
The Origins of Open-Concept Living
Once upon a time, homes were compartmentalized, designed with a clear distinction between the kitchen, dining, and living areas. This was the norm for centuries. The idea behind these closed-off spaces was simple: privacy, efficiency, and a way to contain noise and smells.Historically, kitchens were utilitarian workspaces, not meant for entertaining. The dining room was formal, reserved for special meals, while the living room was a separate domain for relaxation. Every space had its own job, neatly boxed in by four walls.
But the world changed. Families evolved. And with these shifts came the desire for more openness, connection, and flexibility.
The Mid-Century Movement: Where It All Began
The open-concept movement started gaining real traction in the mid-20th century, thanks to visionaries like Frank Lloyd Wright. He believed that homes should feel like an extension of nature—open, free-flowing, and interconnected. His designs introduced the idea of blending living spaces, breaking down walls to create a sense of unity between rooms.Post-World War II, home designs took another leap. Builders sought efficiency, affordability, and designs that encouraged family togetherness. Walls started coming down, kitchens became more visible, and the concept of the "great room" was born.
But the real explosion of open-concept homes? That came in the late 20th and early 21st centuries.
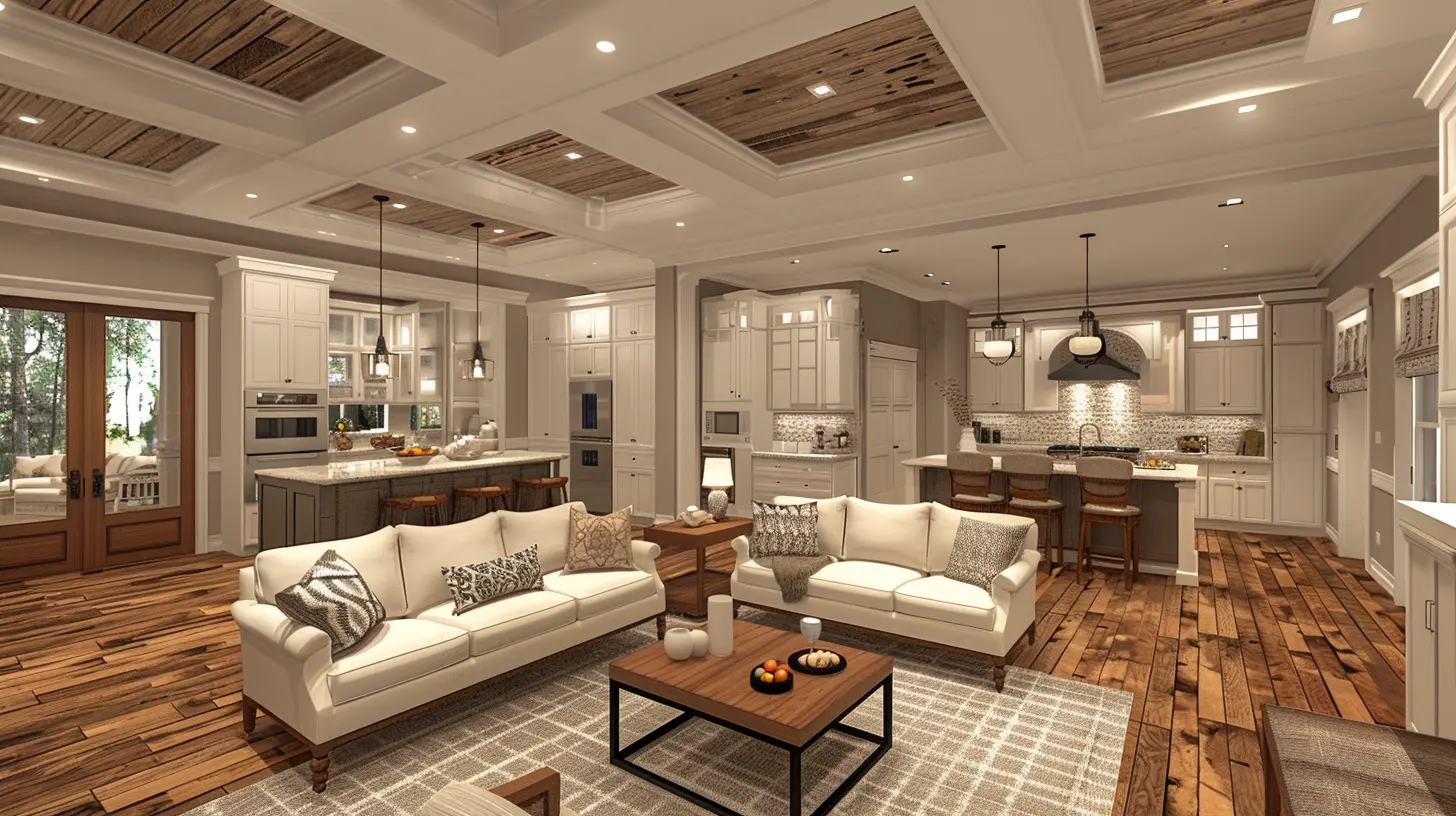
The Rise of the Open-Concept Revolution
Fast forward to the late 1990s and early 2000s, and open-concept living was no longer just an architectural experiment—it was the gold standard.Why the Shift?
A perfect storm of lifestyle changes, shifting demographics, and evolving housing needs fueled the demand for open floor plans.- Families Became Busier – With parents juggling work, kids' activities, and home life, open spaces made it easier to multitask and stay connected.
- Entertaining Became More Casual – Instead of formal dinner parties, people embraced laid-back gatherings, where cooking, dining, and socializing flowed together effortlessly.
- Natural Light Became a Priority – Open layouts allow sunlight to spill across the home, making spaces feel bigger, brighter, and more inviting.
- Home Sizes Shrunk – With urbanization and rising real estate prices, efficient use of space became crucial. Knocking down walls created an illusion of spaciousness.
The kitchen, once a hidden domain, became the heartbeat of the home. Homeowners wanted to chat with guests while preparing meals, keep an eye on the kids as they did homework at the dining table, and enjoy a seamless transition from cooking to unwinding.
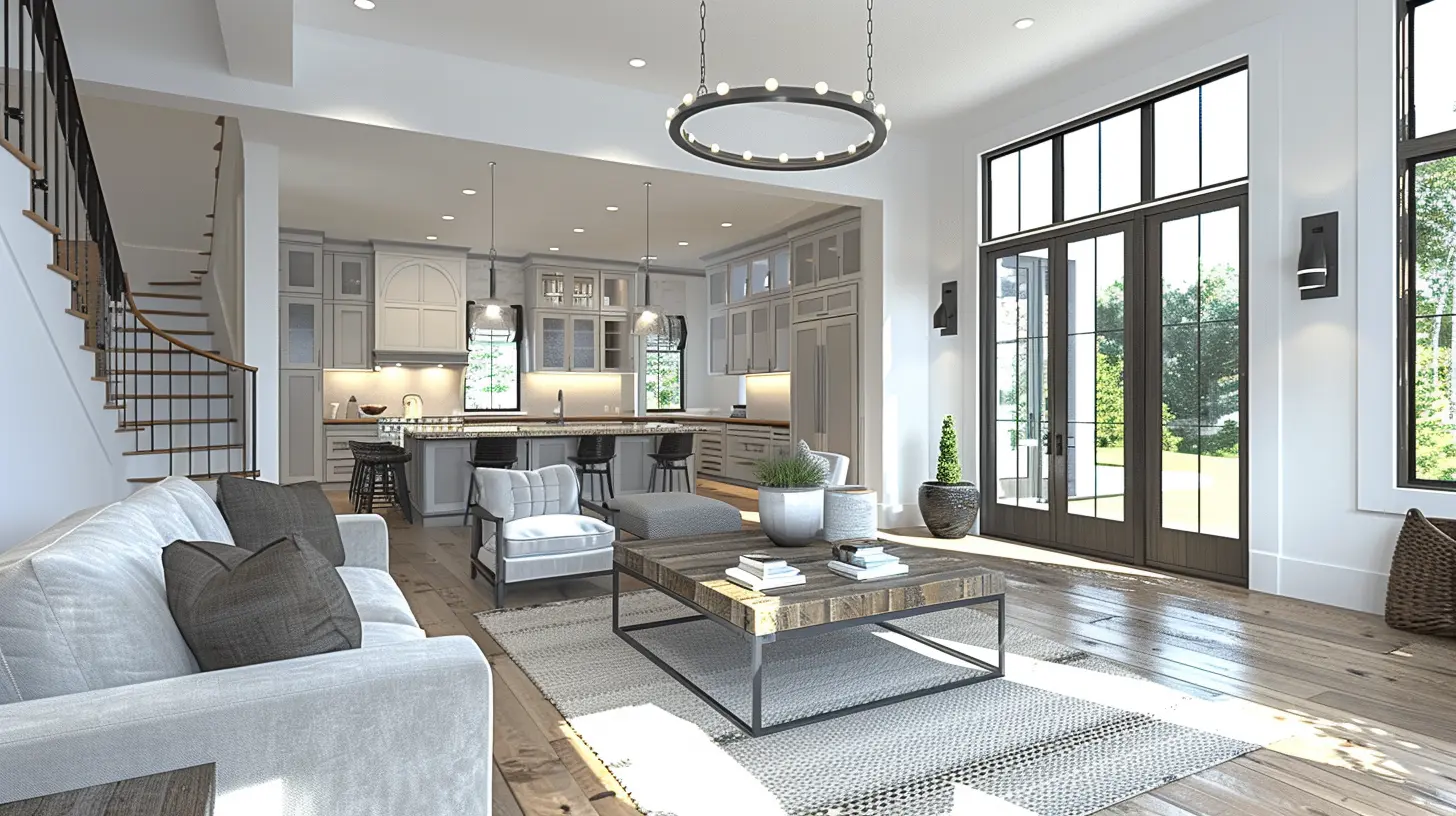
The Modern Open-Concept Layout: A Blueprint for the Future
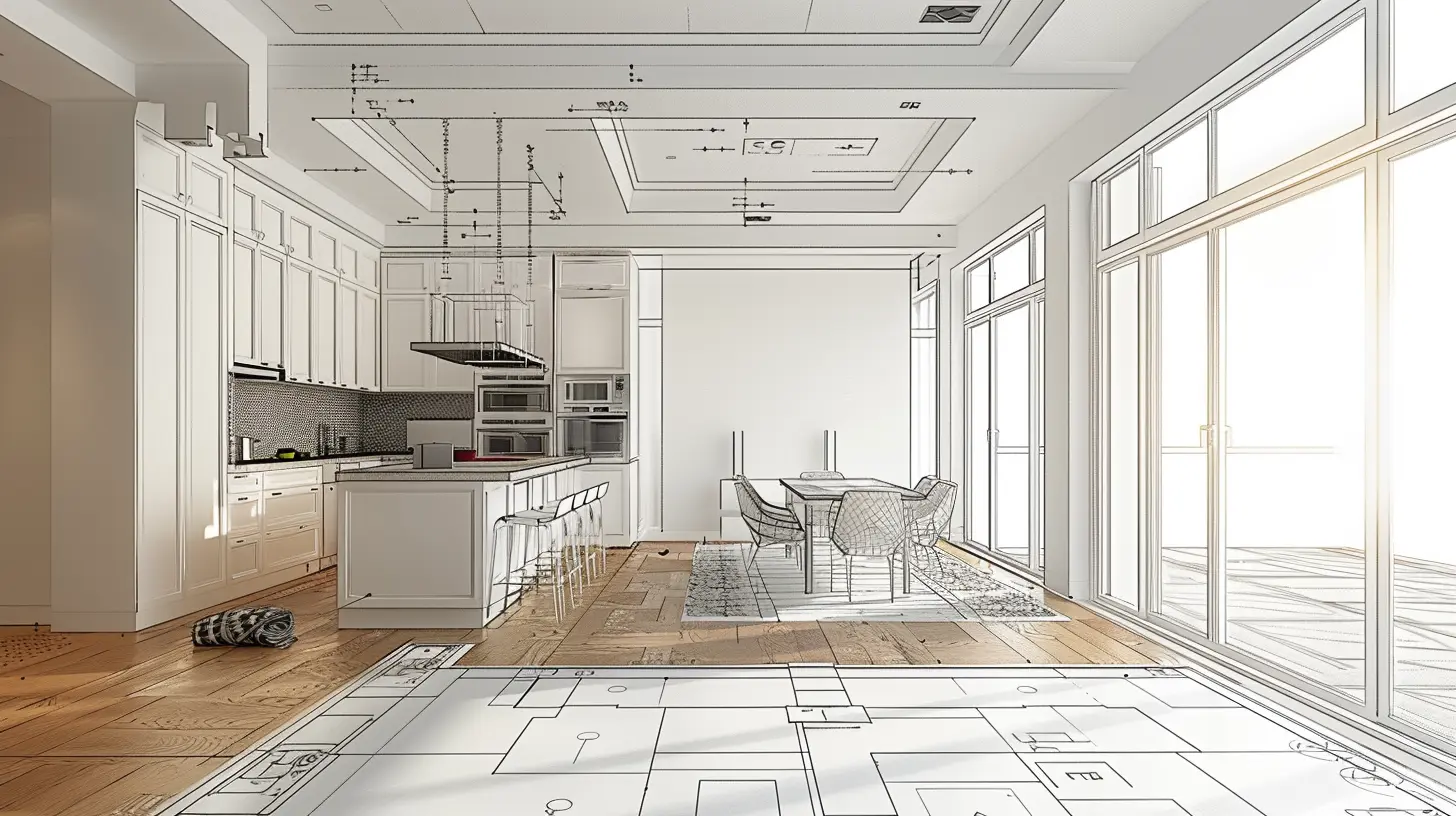
Today’s open-concept homes are more than just a trend; they’re a carefully designed response to modern life.Key Features of Open-Concept Homes
1. The Great Room Phenomenon – The merging of the kitchen, dining, and living areas into one expansive, multifunctional space.2. Island-Centric Kitchens – Oversized kitchen islands act as both a prep station and a social magnet, drawing family and friends together.
3. Minimalist Aesthetics – Fewer walls mean fewer interruptions in design. Clean lines, simple décor, and uninterrupted sightlines dominate open spaces.
4. Seamless Indoor-Outdoor Living – Large sliding glass doors and outdoor patios further blur the divide between interior and exterior spaces.
5. Flexible Spaces – With the rise of remote work, homes now incorporate flexible zones that transition from dining areas to workspaces with ease.
Challenges of Open-Concept Living
Of course, no design is without its drawbacks. While open-concept layouts offer a sense of grandeur, they also present challenges:- Less Privacy – Without walls, noise travels easily, making it harder to find quiet places for work or relaxation.
- Difficult to Contain Messes – A cluttered kitchen is always in view, which can be stressful for neat freaks.
- Heating and Cooling Concerns – Large open spaces require more energy to maintain consistent temperatures.
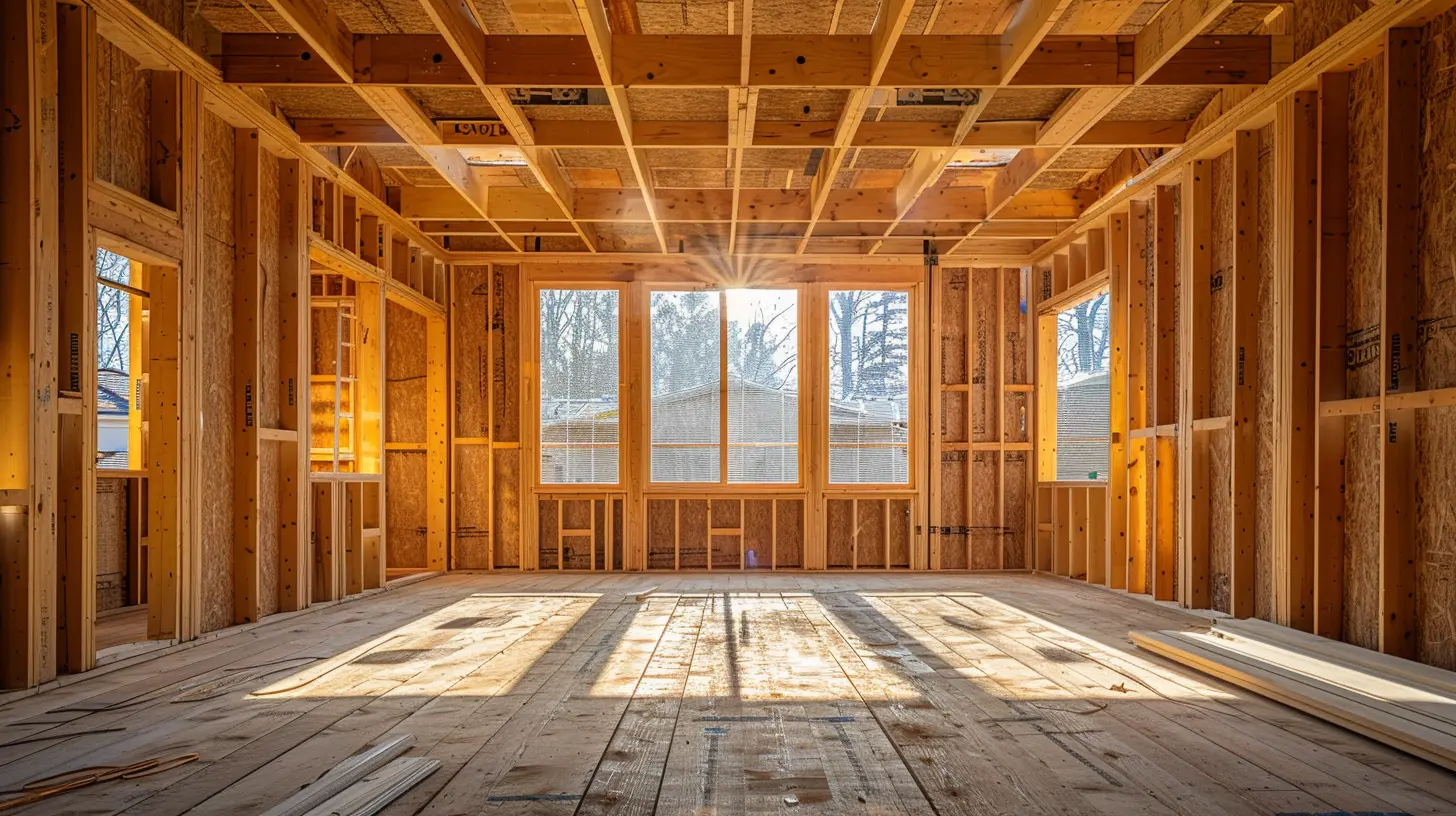
The Future of Open-Concept Homes: What's Next?
Trends are ever-evolving, and even though open-concept homes reign supreme, new adaptations are emerging.Semi-Open Layouts: A Hybrid Approach
Some homeowners are finding a middle ground—embracing open spaces while reintroducing subtle divisions. Think glass partitions, sliding barn doors, or partial walls that maintain openness while offering pockets of privacy.Smart Homes and Open Living
Technology is weaving its way into open-concept homes, making them more functional than ever. From smart lighting that adjusts to different zones to voice-controlled home automation, innovation is making open spaces more adaptable to individual needs.Sustainability and Efficiency
As sustainability becomes a cornerstone of new construction, expect to see eco-friendly materials, energy-efficient windows, and green roofs integrated into open-concept designs. The goal? Homes that feel expansive but tread lightly on the environment.Final Thoughts
The evolution of open-concept home design isn’t just about knocking down walls—it’s about knocking down barriers between people, between spaces, and between the way we live and connect. It’s a design philosophy that celebrates fluidity, togetherness, and the natural flow of life.While trends may shift and adaptations will come, one thing is for sure: the open-concept home has cemented itself in the blueprint of modern living. Whether fully open or subtly segmented, the future of home design will continue to honor our desire for space, light, and seamless living.
So, is your dream home open-concept? Or do you still long for the comfort of defined spaces? Either way, the evolution of home design ensures there's something for everyone.
all images in this post were generated using AI tools
Category:
New ConstructionAuthor:

Mateo Hines
Discussion
rate this article
1 comments
Verity Pratt
Open-concept designs enhance space and flow, but they may sacrifice privacy. It's essential to find the right balance for buyers.
August 23, 2026 at 3:27 AM
Mateo Hines
That's a great point. Balancing openness with privacy is key to creating functional and inviting spaces.