Why Energy Efficiency Is the Next Big Thing in Home Design
25 October 2026
Walk through a newly built home in almost any market today and you will notice something different from the homes of twenty years ago. The windows are thicker. The attic insulation looks denser. The mechanical room has equipment you might not recognize at first glance. And the monthly utility bill, for many owners, is noticeably smaller than what the same square footage used to cost.
That shift is not a fad. Energy efficiency has moved from a niche concern for environmentally minded buyers to a core design principle that shapes how homes are sited, framed, insulated, glazed, wired, and marketed. It has become the next big thing in home design because it touches everything at once: comfort, resale value, resilience, monthly cash flow, and long-term environmental impact.
This article looks at why that shift is happening, what it means in practical terms for anyone building or renovating, and where the trade-offs and common mistakes lie. If you are planning a project, the goal here is to help you make informed decisions rather than follow a checklist.

The forces pushing energy efficiency to the center of home design
Several trends are converging at the same time, and together they have changed the economics of how we build.Rising and volatile energy costs
Energy prices have always fluctuated, but the direction of travel over the past two decades has been unmistakable in most regions. When fuel and electricity costs rise, the value of a well-sealed, well-insulated home rises with them. A house that cost little to run in an era of cheap power can become expensive to operate quickly. Designers and builders now factor operating cost into the design brief from day one, not as an afterthought.Buyer expectations have shifted
Homebuyers increasingly ask for utility bills before making an offer. In competitive markets, homes that can demonstrate low operating costs stand out. Real estate professionals have noticed that energy-efficient features are no longer seen as a premium add-on but as a baseline expectation, particularly among younger buyers who are more aware of both climate concerns and the practical cost of running a home.Building codes and disclosure requirements
Codes have tightened steadily in many jurisdictions, and energy performance disclosure requirements have appeared in a growing number of markets. Even where disclosure is voluntary, the trend is clear. Designers who plan for efficiency from the start avoid costly retrofits later, and owners who can document performance gain a marketing advantage.Technology has become affordable and reliable
Heat pumps, high-performance glazing, mechanical ventilation, smart thermostats, and solar-ready wiring have all dropped in cost and improved in reliability. What was once exotic is now mainstream. A builder can specify a cold-climate heat pump today with confidence that it will perform, and a homeowner can monitor energy use in real time from a phone.Resilience and comfort concerns
Efficiency and resilience overlap heavily. A well-insulated, airtight home with a heat pump and a modest battery or generator setup can stay comfortable through outages and extreme weather far better than a leaky house with a single furnace. That combination of comfort and security is a powerful driver for design decisions.
What energy-efficient design actually means
Energy efficiency is not one product. It is a system of interrelated decisions, and the best results come when those decisions reinforce each other.The building envelope comes first
The envelope is the shell: walls, roof, floors, windows, and doors. A high-performance envelope reduces the amount of heating and cooling the home needs in the first place. This is the most cost-effective efficiency measure in most projects because it reduces the size, cost, and complexity of the mechanical systems required.Key elements include continuous insulation, careful air sealing, high-performance windows, and attention to thermal bridges, which are spots where framing or structural elements conduct heat straight through the insulation.
Air sealing and ventilation work as a pair
A common misconception is that a tight house is an unhealthy house. In reality, a tight house paired with a controlled ventilation system is both healthier and more comfortable than a leaky house. Leaky houses bring in outdoor air unpredictably, through walls and attics, carrying moisture, pollen, and pollutants. A mechanical ventilation system, such as a heat recovery ventilator or energy recovery ventilator, brings in fresh air on purpose and recovers heat from the outgoing air.The rule of thumb: seal tight, ventilate right. Doing one without the other creates problems.
Mechanical systems sized to the load
When the envelope is efficient, the heating and cooling equipment can be smaller. That saves money on equipment, reduces energy use, and improves comfort because smaller systems run longer, steadier cycles rather than short, blasting bursts. A proper load calculation, often called a manual J calculation in North America, is essential. Oversizing equipment is one of the most common and expensive mistakes in home design.Lighting, appliances, and plug loads
Efficient appliances, LED lighting, and thoughtful design of plug loads matter, but they are secondary to the envelope and mechanical systems. Still, they add up, and they are usually the easiest upgrades to make during a renovation.
Why the envelope deserves most of your attention and budget
If you take one idea from this article, make it this: spend your efficiency budget on the envelope before you spend it on gadgets.The logic behind the priority
Every dollar spent on insulation, air sealing, and good windows reduces the load that the heating and cooling system must handle. That reduction compounds. A smaller heat pump costs less to buy and less to run. Ductwork can be simpler. The home stays comfortable during outages longer because it loses heat more slowly. The benefits stack.By contrast, a high-efficiency furnace in a leaky house is like a powerful engine in a car with the windows down. The equipment is fine, but the system is wasting effort.
Where the envelope delivers the most value
In most climates, the biggest wins come from attic and roof insulation, air sealing at penetrations and transitions, and high-performance windows. Walls matter too, but the cost of upgrading wall insulation during new construction is far lower than retrofitting it later, which is why new builds should always go beyond code minimums on walls if the budget allows.When to push envelope performance further
If you plan to stay in the home for many years, if energy costs are high in your region, or if you value resilience and quiet comfort, pushing envelope performance toward passive house levels can make sense. If you are building for resale in a market that does not yet reward extreme efficiency, a more moderate approach may deliver a better return. There is no single right answer, and a good designer will help you find the balance.
Windows: the component buyers notice and the one that trips up budgets
Windows are the most visible efficiency feature, and they are also where budgets can spiral.What matters in a window
Performance is usually described by U-value, which measures heat flow, and solar heat gain coefficient, which measures how much solar energy passes through. Lower U-values mean better insulation. Solar heat gain is climate-dependent: in cold climates you may want more solar gain on south-facing windows, while in hot climates you generally want less.Frame material, glazing layers, gas fills, and spacers all affect performance. Triple glazing performs better than double, but the incremental cost is not always justified in mild climates.
The trade-off: glass area versus performance
Large expanses of glass are beautiful and increasingly popular. They also increase heating and cooling loads and can create comfort problems near the glass. The solution is not to eliminate glass but to be strategic: use high-performance glazing on large openings, limit west-facing glass in hot climates, and consider exterior shading. A designer who understands orientation can give you the views you want without wrecking performance.Common mistake: upgrading windows while ignoring air sealing
New windows in a leaky wall will still leak air around the frames if the installation is not sealed properly. Window performance depends heavily on installation quality. Specify air sealing details and verify them during construction.Heating and cooling: the heart of the operating cost equation
Mechanical systems are where efficiency becomes tangible in monthly bills.Heat pumps have become the default choice in many markets
Modern heat pumps, including cold-climate models, can heat efficiently in temperatures that would have stopped older units. They also provide cooling, which simplifies the system. The key is proper sizing and commissioning. A heat pump that is oversized or poorly commissioned will not deliver its rated performance.Ductless versus ducted systems
Ductless mini-split systems are efficient and flexible, and they avoid duct losses entirely. Ducted systems distribute air more evenly and can be integrated with ventilation. The right choice depends on the layout, climate, and budget. In many renovations, a hybrid approach works well: ductless units for additions or problem rooms, and a ducted system for the main living areas.Radiant systems and their place
Radiant floor heating is comfortable and pairs well with heat pumps, but it is slower to respond and more expensive to install. It shines in new construction with high-performance envelopes, where steady low-temperature heat is all that is needed. It is less suitable for retrofits or for homes that need rapid temperature changes.The importance of commissioning
Even excellent equipment underperforms if it is not commissioned properly. Commissioning means verifying airflow, refrigerant charge, and controls settings. Ask for it explicitly, and get the documentation.
Ventilation and indoor air quality: the piece most homeowners overlook
As homes get tighter, ventilation becomes non-negotiable.Why controlled ventilation matters
A tight home without ventilation can accumulate moisture, volatile organic compounds from finishes and furnishings, and carbon dioxide. A heat recovery ventilator or energy recovery ventilator solves this by exchanging stale indoor air for fresh outdoor air while recovering most of the energy. The result is better air quality with minimal energy penalty.When to choose which system
Heat recovery ventilators are generally preferred in cold climates because they transfer heat without transferring moisture, which can cause frost issues. Energy recovery ventilators transfer both heat and moisture and are often better in hot, humid climates or where winter humidity is very low. Local climate and the advice of a mechanical designer should guide the choice.Common mistake: treating ventilation as an afterthought
Ventilation ductwork needs to be designed into the plan, not squeezed in later. Retrofitting ventilation is possible but often awkward and expensive. Include it in the design phase.Real-world examples that illustrate the principles
Example one: the modest new build that outperforms its neighbors
A builder in a mixed climate specifies a continuous air barrier, blown-in insulation in the attic, double-pane low-E windows with good frames, a right-sized cold-climate heat pump, and a heat recovery ventilator. The home is not exotic. It uses mainstream products. Yet its utility bills run noticeably lower than comparable homes nearby, and the owners report more even temperatures and less noise from outside. The lesson: disciplined execution of proven details beats exotic technology.Example two: the renovation that fixed the weak link
An older home had good insulation in the walls but a vented attic with minimal insulation and a lot of air leakage. The owners upgraded attic insulation, air-sealed the ceiling plane, and replaced an aging furnace with a heat pump. The improvement was dramatic, and the cost was far lower than a full envelope overhaul. The lesson: find the weakest link and fix it first.Example three: the glass house that got it right
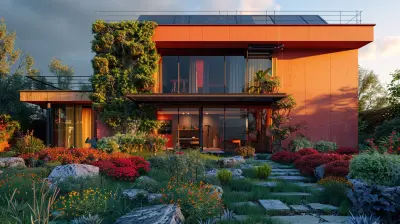
A home with large windows on three sides could have been an energy disaster. Instead, the designer oriented the largest openings away from the harshest sun, specified high-performance glazing, added exterior shading, and used a right-sized heat pump with a ventilation system. The result is a bright, comfortable home with bills in line with much more conventional designs. The lesson: orientation and shading are free efficiency measures that too many projects ignore.
Common mistakes and misconceptions
Misconception: efficiency means sacrificing comfort or style
Well-designed efficient homes are typically more comfortable than conventional ones: fewer drafts, more even temperatures, quieter interiors, and better air quality. Style is a separate question. Efficiency constrains some choices, such as unlimited glass on every wall, but good design turns constraints into character.Mistake: chasing rebates instead of performance
Rebates are helpful, but they should not drive the design. A rebate for a specific product may tempt you toward a solution that does not fit your home. Start with the performance goals, then see which incentives apply.Mistake: oversizing equipment
Bigger is not better. Oversized equipment short-cycles, wastes energy, and creates uneven comfort. Insist on a load calculation.Mistake: ignoring the commissioning and verification phase
Efficiency is a promise that must be verified. Blower door tests, duct leakage tests, and equipment commissioning turn assumptions into facts. Budget for them.Misconception: solar panels solve everything
Solar panels generate electricity, but they do not fix a leaky envelope. Efficiency first, then renewables. A smaller, efficient home needs a smaller solar array, which saves money.Practical advice for homeowners and buyers
If you are building new
- Set performance goals early and share them with the design team.- Prioritize the envelope, then right-size the mechanical systems.
- Include ventilation in the design from the start.
- Budget for testing and commissioning.
- Ask for documentation of performance.
If you are renovating
- Identify the weakest link first: attic, air sealing, windows, or equipment.- Address air sealing before replacing equipment.
- Consider a blower door test before and after to measure improvement.
- Plan ventilation upgrades alongside tightening.
If you are buying
- Ask for utility bills and any performance documentation.- Look for signs of good envelope work: consistent insulation, sealed penetrations, quality windows.
- Do not assume new equipment means an efficient home. The envelope matters more.
The bottom line
Energy efficiency has become the next big thing in home design because it is no longer a niche preference. It is a practical response to rising costs, changing codes, buyer expectations, and the simple fact that efficient homes are more comfortable and more resilient. The best results come from treating efficiency as a system: envelope first, mechanical systems sized to the load, ventilation designed in, and performance verified.Whether you are building, renovating, or buying, the principles are the same. Understand the trade-offs, prioritize the measures that compound, and insist on verification. Do that, and you will end up with a home that is not just greener on paper but genuinely better to live in.
all images in this post were generated using AI tools
Category:
Home Energy EfficiencyAuthor:

Mateo Hines