Tips for Designing the Perfect Floor Plan for Your New Construction Home
14 July 2026
So, you've decided to build your dream home from the ground up—how exciting! But before you start envisioning paint colors or picking out kitchen cabinets, there's one major step you can't afford to overlook: designing the perfect floor plan. Think of your floor plan as the blueprint of your daily life. Get it right, and your home will flow like a well-oiled machine. Get it wrong, and you may find yourself cursing every awkward hallway or poorly placed door.
Don't worry, though! We’re here to walk you through some foolproof tips for creating a floor plan that’s both functional and fabulous.
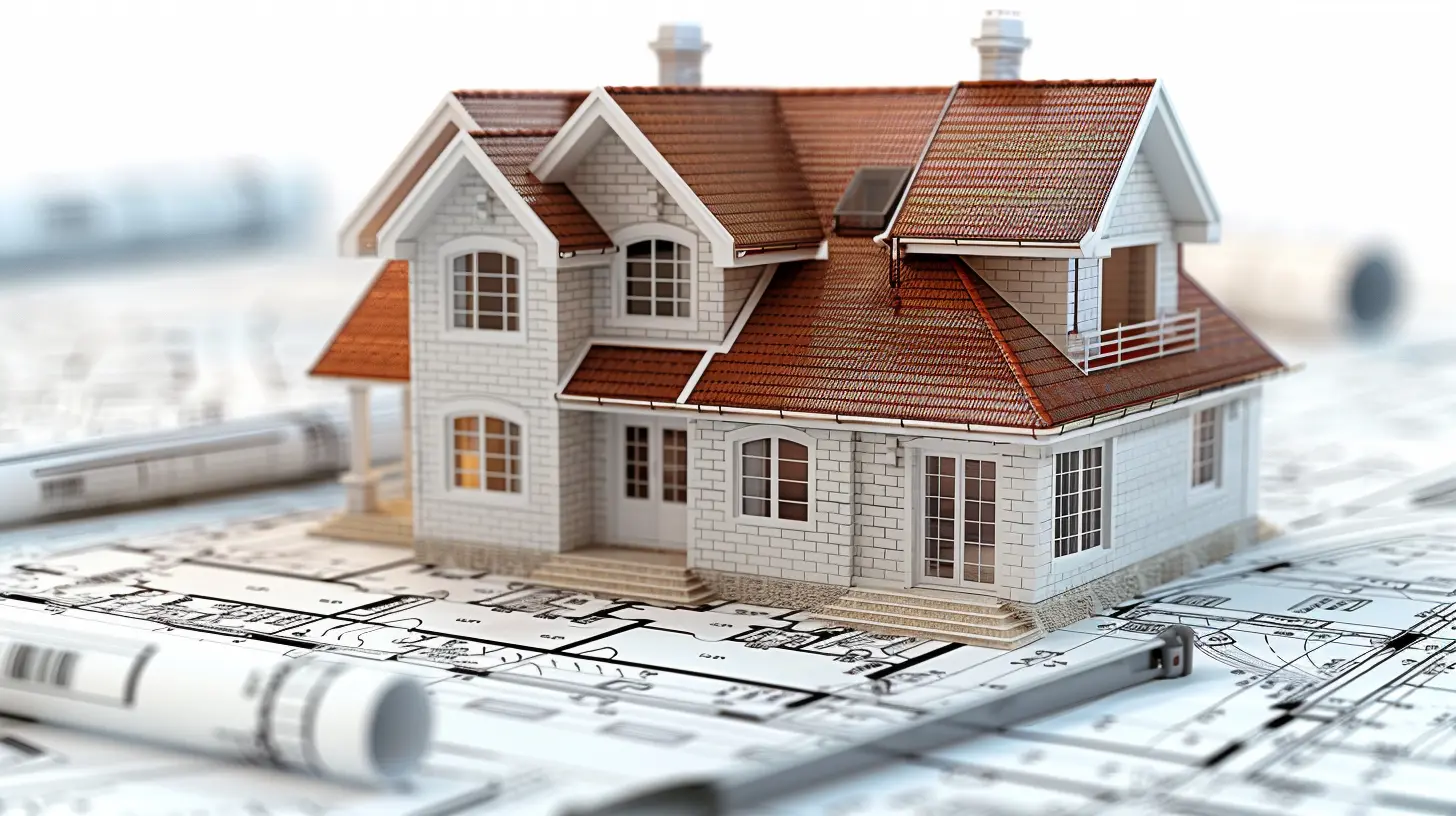
1. Start With Your Lifestyle in Mind
Before you even put pen to paper (or mouse to design software), take a moment to think about how you and your family live. Are you the type of person who loves hosting dinner parties? If so, an open-concept kitchen and dining area might be a must. Do you work from home? Then you'll need a quiet office space away from high-traffic areas.Questions to Ask Yourself:
- Do you prefer an open or more segmented layout?- How many bedrooms and bathrooms do you need?
- Do you require extra storage or specialized areas like a mudroom or gym?
- Are outdoor spaces important to you?
Your home should complement your lifestyle, not complicate it!
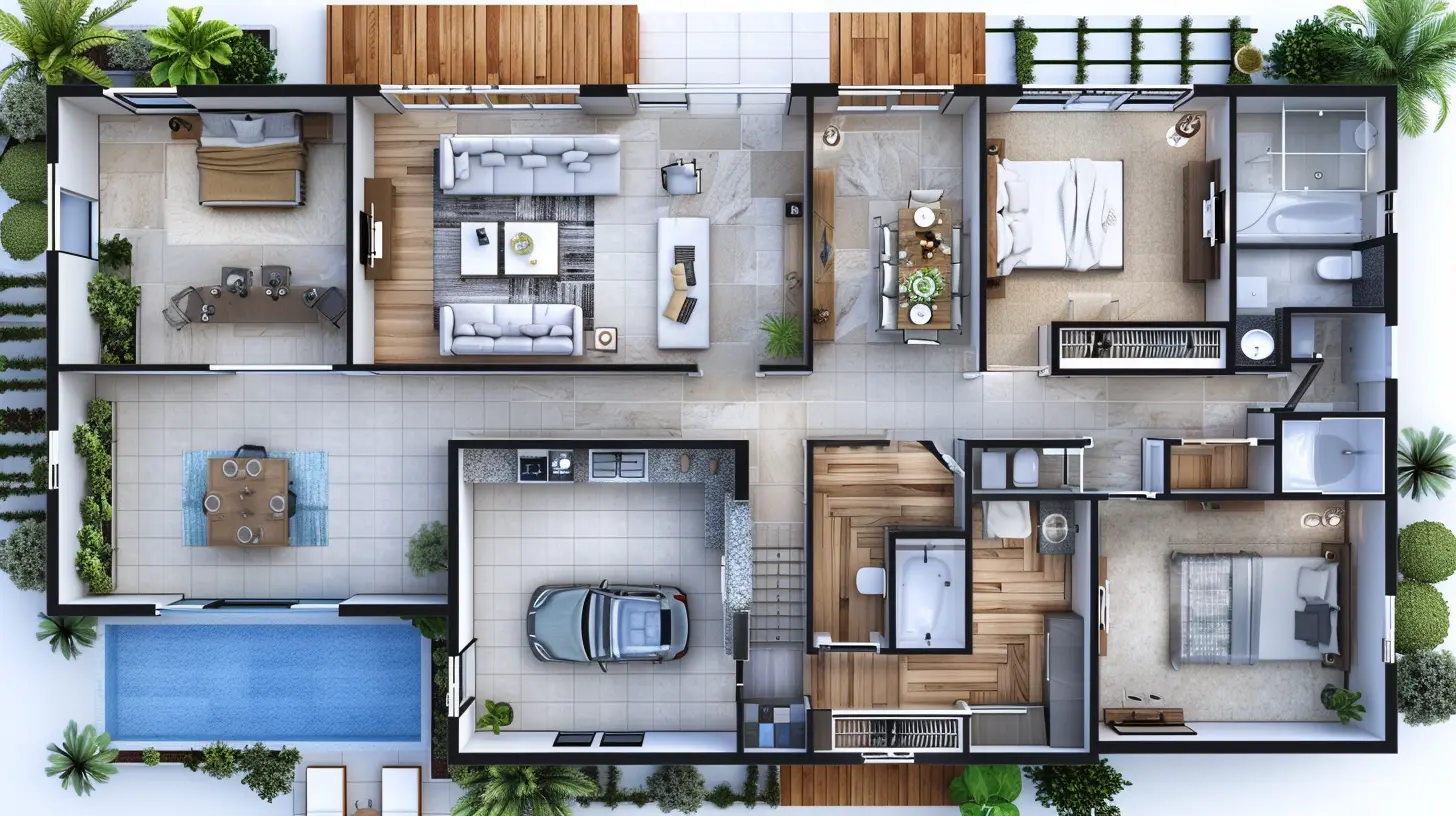
2. Prioritize Function Over Flash
It’s easy to get caught up in the glitz and glam of fancy architectural features, but at the end of the day, functionality should drive your design. A grand entryway might look stunning, but is it practical for your day-to-day life?Consider the flow of the home—how will you move from room to room? Make sure there’s a logical path between frequently used spaces.
For example:
- The kitchen should ideally be close to the garage or main entrance so unloading groceries is a breeze.
- Bedrooms should be placed in quieter areas of the house.
- High-traffic zones (like hallways) should be wide enough to prevent congestion.
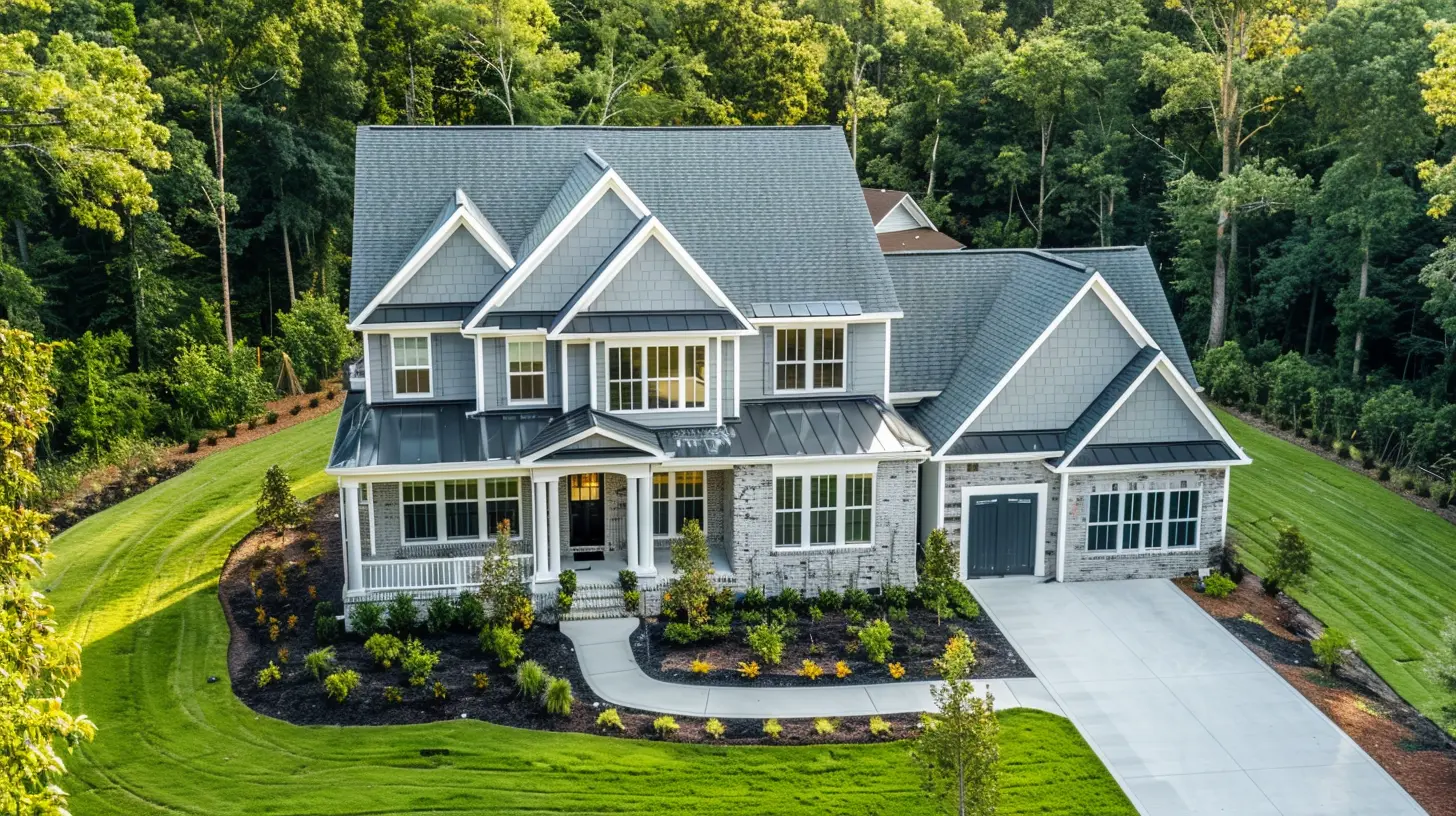
3. Embrace the Open Concept (But Not Too Much)
Open floor plans are incredibly popular, and for good reason! They create a sense of spaciousness, allow for better social interaction, and bring in more natural light.However, a completely open layout isn’t always practical. Think about noise control and privacy. If your kitchen opens directly into the living room, will you be okay with the sound of clanking dishes while watching TV?
A great compromise is using partial walls, different flooring materials, or furniture placement to subtly define separate spaces while maintaining an open feel.
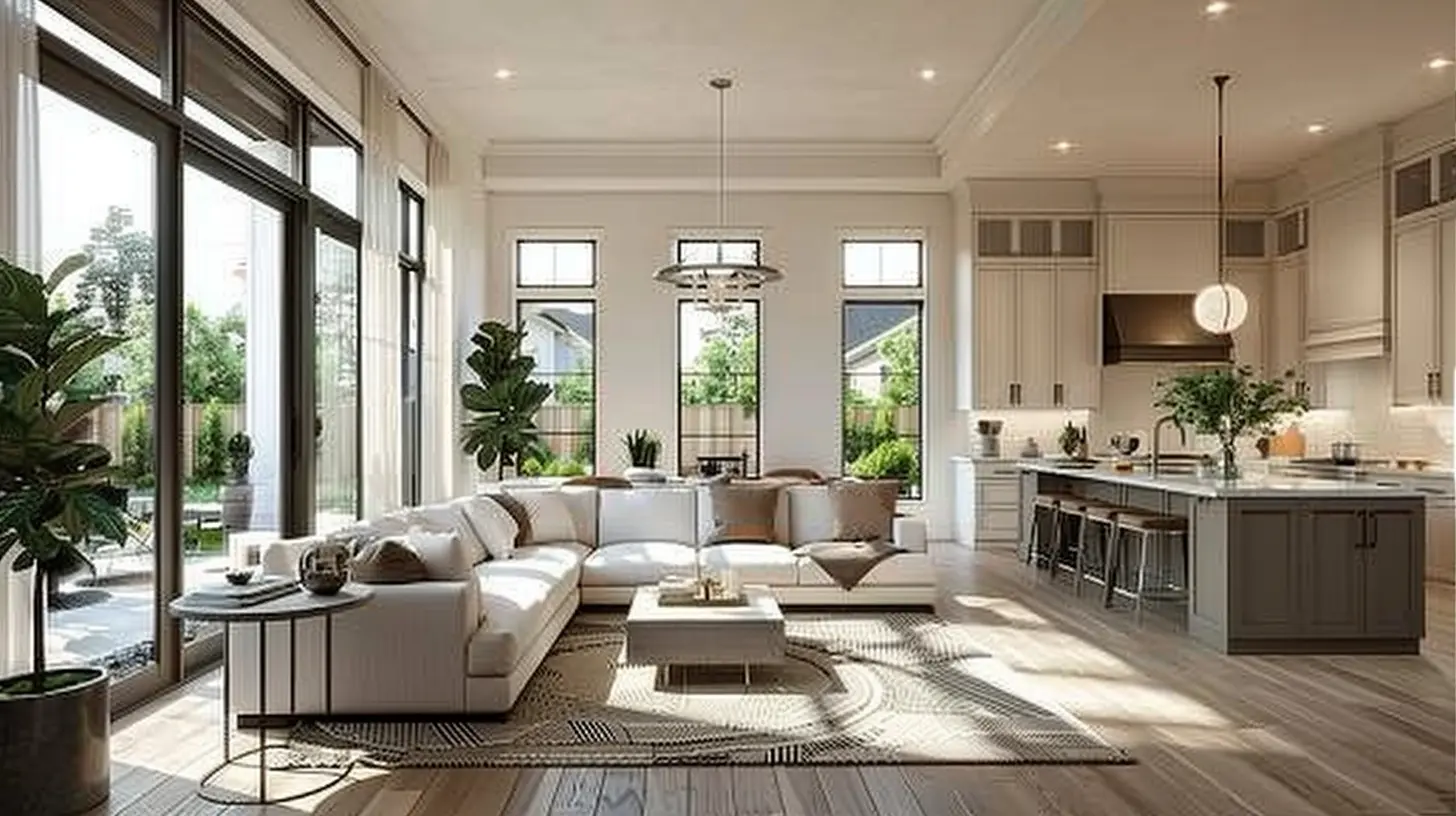
4. Keep Future Needs in Mind
Your home should be designed for the long haul. Think about where you’ll be in five, ten, or even twenty years.Consider:
- Growing family? You might need extra bedrooms or play areas.
- Aging in place? A main-floor primary bedroom and wider doorways can be a game-changer.
- Potential resale? A well-balanced layout appeals to more buyers down the road.
A little foresight can save you from future headaches!
5. Optimize Natural Light and Ventilation
Sunlight can completely transform a home—it makes spaces feel larger, cozier, and more inviting. When designing your floor plan, consider window placement carefully.Tips for Maximizing Natural Light:
- Position common areas (like the living room) to face the sunniest side of your property.- Use large windows, skylights, and glass doors where possible.
- Opt for an open layout to let light flow from room to room.
Good ventilation is equally important. Strategically placed windows and ceiling fans can keep your home comfortable without overworking the HVAC system.
6. Make the Kitchen the Heart of the Home
For most families, the kitchen is the heart of daily life. It’s not just a place to cook—it’s where you gather, connect, and make memories. Plan your kitchen layout carefully to maximize functionality.Kitchen Layout Essentials:
- The classic work triangle (fridge, stove, sink) should be efficient.- Add a generous island for prep space and socializing.
- Ensure plenty of storage with cabinets, drawers, and a pantry.
A well-designed kitchen can make cooking and entertaining less of a chore and more of a joy!
7. Create Private and Public Zones
A smart floor plan separates social spaces from private retreats. Imagine guests walking through your front door and immediately seeing into your messy bedroom—not ideal, right?Organizing Public and Private Areas:
- Place bedrooms and bathrooms in quieter parts of the home.- Keep living and entertaining areas centrally located.
- If possible, position the home office in a secluded spot to minimize distractions.
Zoning your home properly ensures comfort and privacy for everyone.
8. Don’t Skimp on Storage Space
Storage is one of those things you don’t think about until you realize you don’t have enough of it. A well-thought-out floor plan incorporates plenty of it without making the house feel cluttered.Smart Storage Solutions:
- Built-in shelving and cabinetry.- Walk-in closets in the primary bedroom.
- A pantry for kitchen essentials.
- A mudroom with cubbies for shoes and coats.
- Attic or basement storage for seasonal items.
The more storage you plan for now, the less clutter you’ll have to battle later.
9. Plan for Traffic Flow
A good floor plan should feel intuitive and easy to navigate. Avoid bottlenecks and awkward turns that interrupt the flow of movement.How to Improve Traffic Flow:
- Keep hallways wide enough (at least 3 feet).- Ensure major passageways aren’t blocked by furniture.
- Place doors and windows strategically to enhance movement.
You don’t want to feel like you’re constantly bumping into walls or furniture!
10. Work With a Professional
Even if you have a solid vision for your home, consulting with an architect or designer can help you refine your ideas and catch potential issues before they become costly mistakes.A professional can:
- Ensure your design meets building codes and regulations.
- Suggest creative solutions for tricky spaces.
- Help you stay within budget by recommending cost-effective materials.
Having expert guidance can make the entire process smoother and less stressful.
Final Thoughts
Designing the perfect floor plan is about more than just square footage and room count—it’s about creating a space that works for you. By focusing on functionality, flow, and future needs, you can craft a home that feels just right.So take your time, daydream a little, and get ready to design a space that truly fits your life. After all, your home should be your happy place!
all images in this post were generated using AI tools
Category:
New ConstructionAuthor:

Mateo Hines
Discussion
rate this article
1 comments
Alexa Henderson
Great insights! Prioritizing flow and functionality in your floor plan can significantly enhance daily living and comfort.
July 17, 2026 at 4:14 AM
Mateo Hines
Thank you! I'm glad you found the insights helpful. Prioritizing flow truly makes a difference in creating a comfortable space.