How to Make Open Floor Plans Feel Cozy and Defined
23 July 2026
Let's face it: open floor plans are the superheroes of modern living. They’re bright, airy, and oh-so-versatile. But—here's the plot twist—they can also feel overwhelming and, dare I say it, a little cold if not styled right. If you’re living in an open-concept space, you might be asking yourself, "How do I make this wide-open space feel cozy while keeping it functional?" Don’t worry—I got you. Let’s dive into smart strategies to create warmth, separation, and structure in your open floor plan. 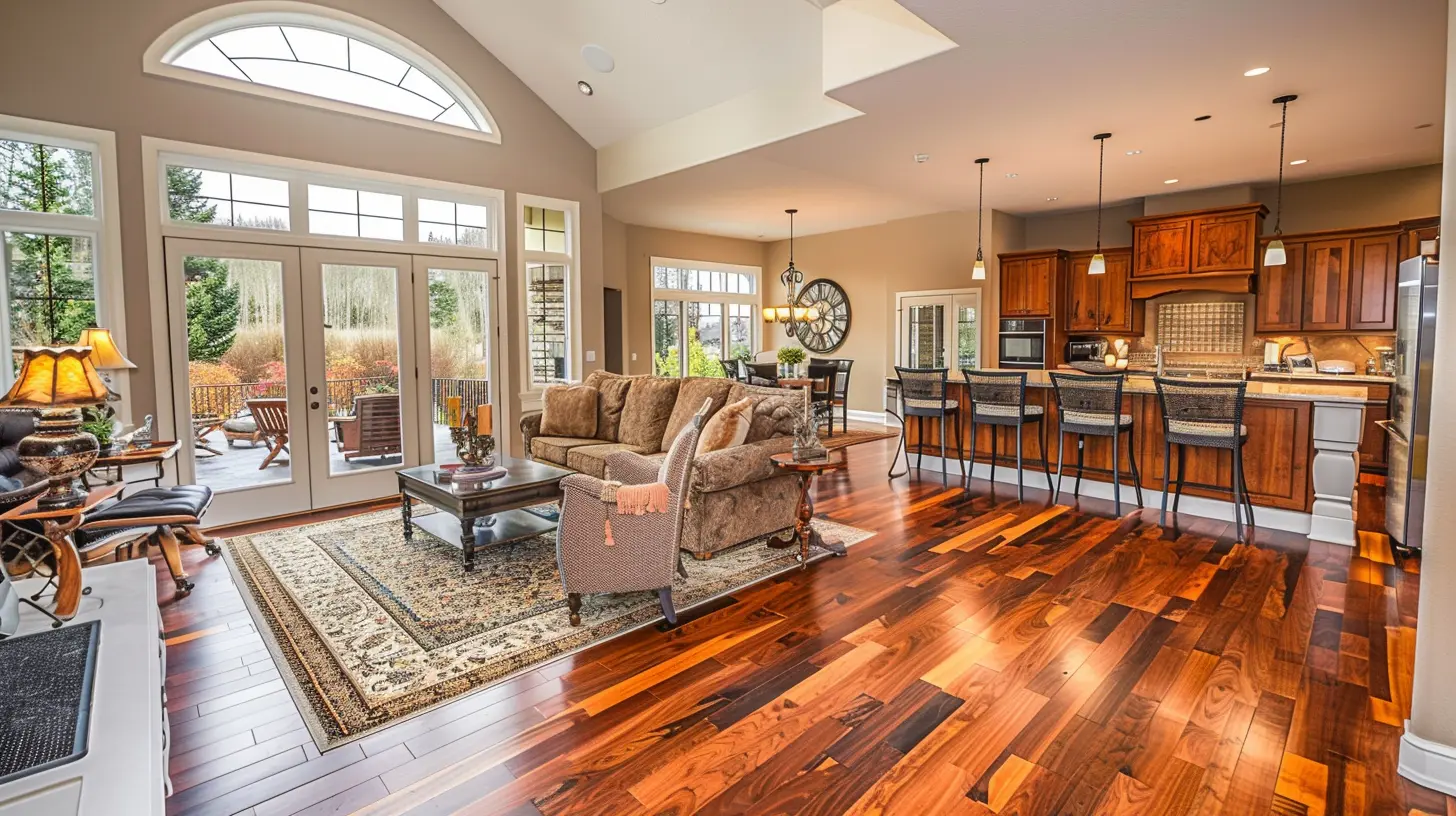
Why Open Floor Plans Feel So… Open (and Sometimes Awkward)
Open floor plans are a design dream, but they come with their challenges. When there aren't walls defining where one area ends and the next begins, it’s easy for your living room to bleed into your dining space, which might feel like it's spilling into your kitchen. Sounds chaotic, right?The thing is, when everything is too connected, it can lack personality and intimacy. Think of an open floor plan like a blank canvas. If you don’t create distinct zones and add layers, it can feel sterile—like a waiting room instead of a welcoming home. That’s where a little creativity steps in to save the day. 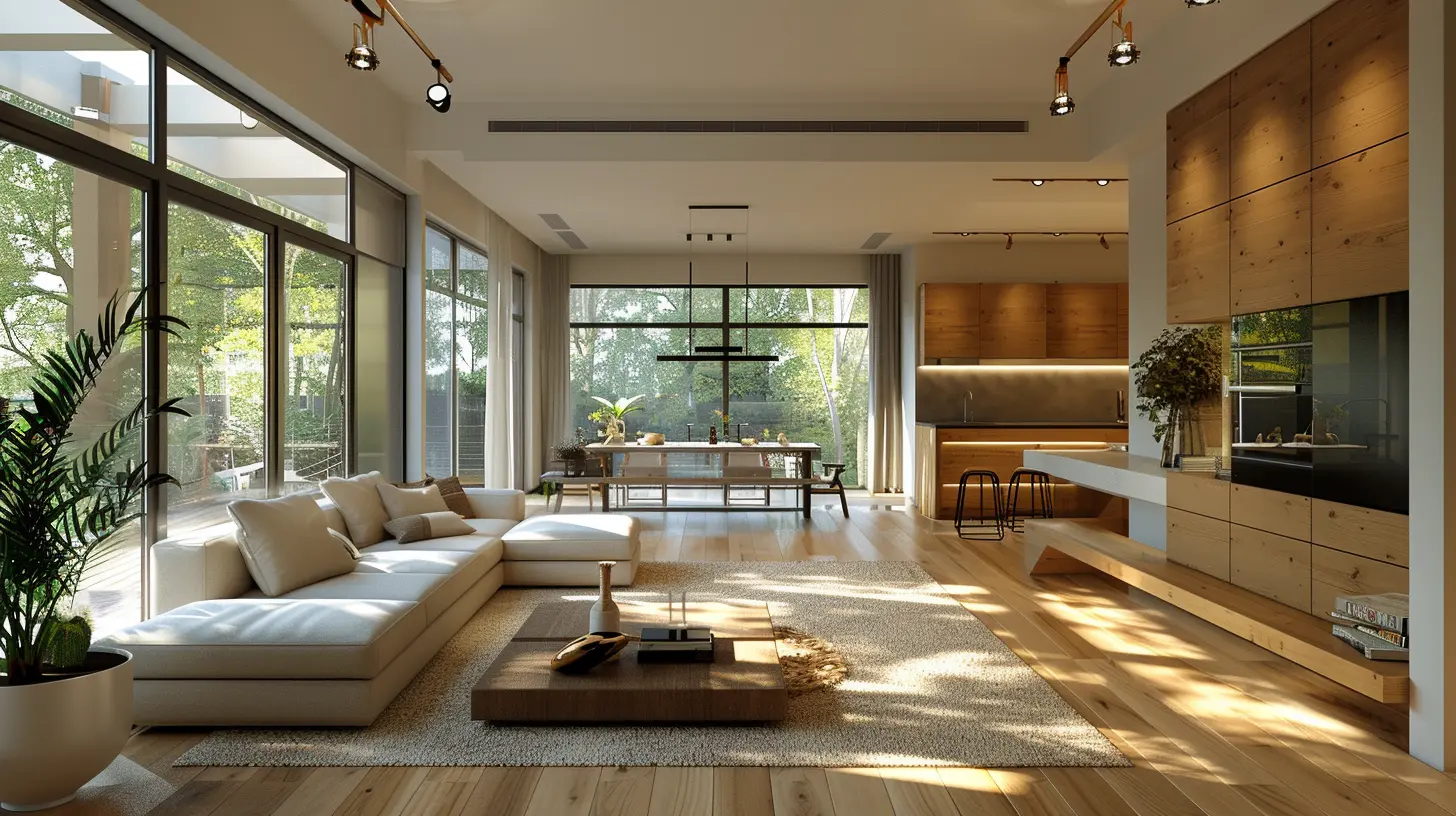
Layer It Up: The Power of Rugs
Rugs are like magic carpets for open spaces—they don't just sit there looking pretty; they define spaces like a boss. Want your living room to stand apart from the dining area? Throw down a rug!Here’s the deal: Use rugs to create visual boundaries. For instance, place a plush, textured rug in your living area to anchor your seating arrangement. Then, use a different rug (think natural fibers like jute) under your dining table to say, "Hey, this is where we eat, folks!"
Pro tip: Make sure the rugs complement each other without competing for attention. It’s like when your wardrobe pieces match but don’t look like they came from a single catalog—effortless and chic. 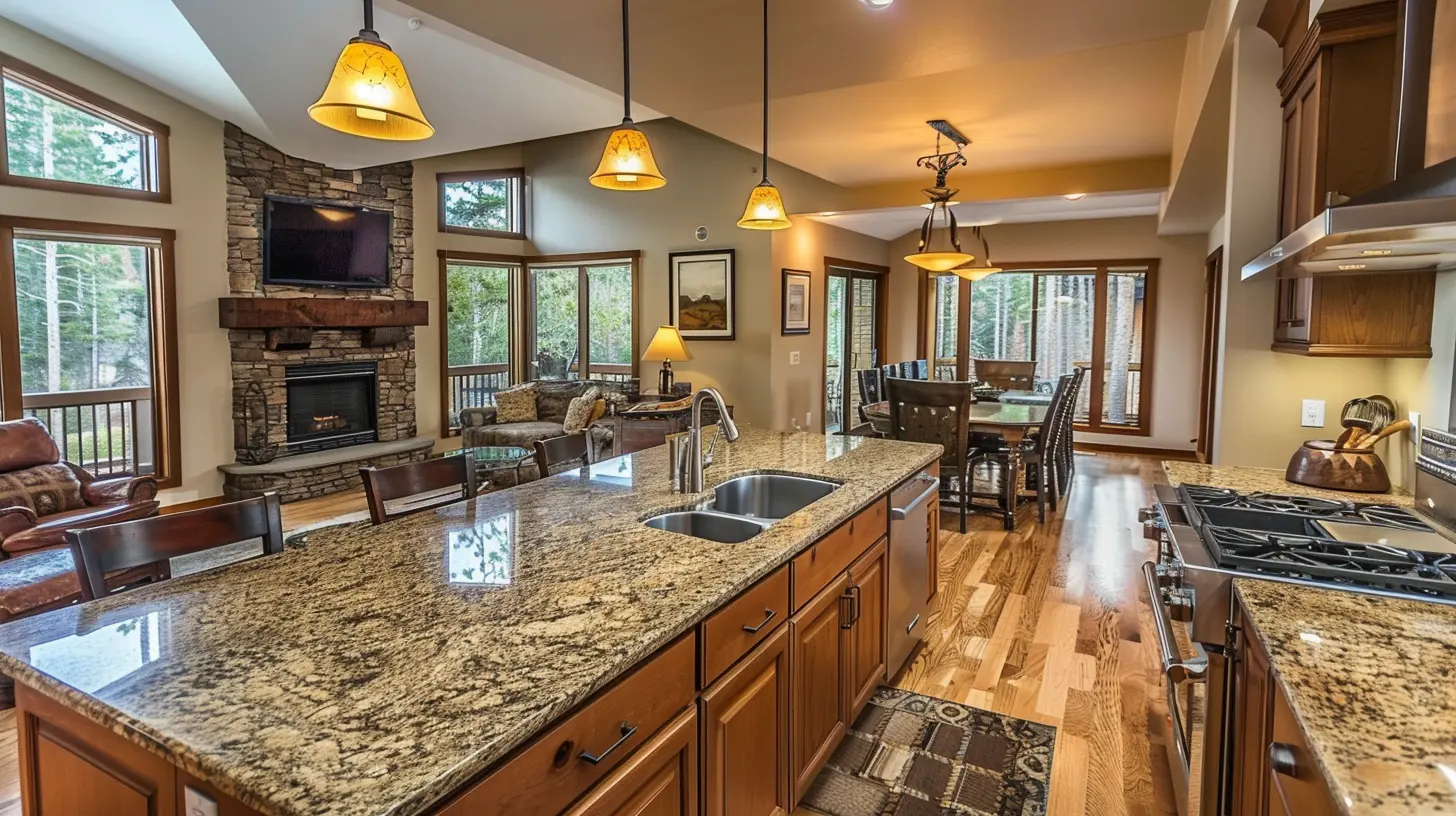
Furniture Placement: Your Secret Weapon
Think of your furniture as the walls of your open floor plan. Yep, you heard me. The way you arrange your furniture can make all the difference in carving out cozy nooks.Start with your sofa—it’s usually the centerpiece of the living space. Position it so it acts like a subtle divider. For example, back your sofa up to “face” the living area while its backside naturally separates it from the dining space.
Want to step it up? Use furniture like bookshelves, consoles, or even a bench to create boundaries. Bonus points if you use open shelving because it divides without blocking light or sightlines. It's like having your cake and eating it too. 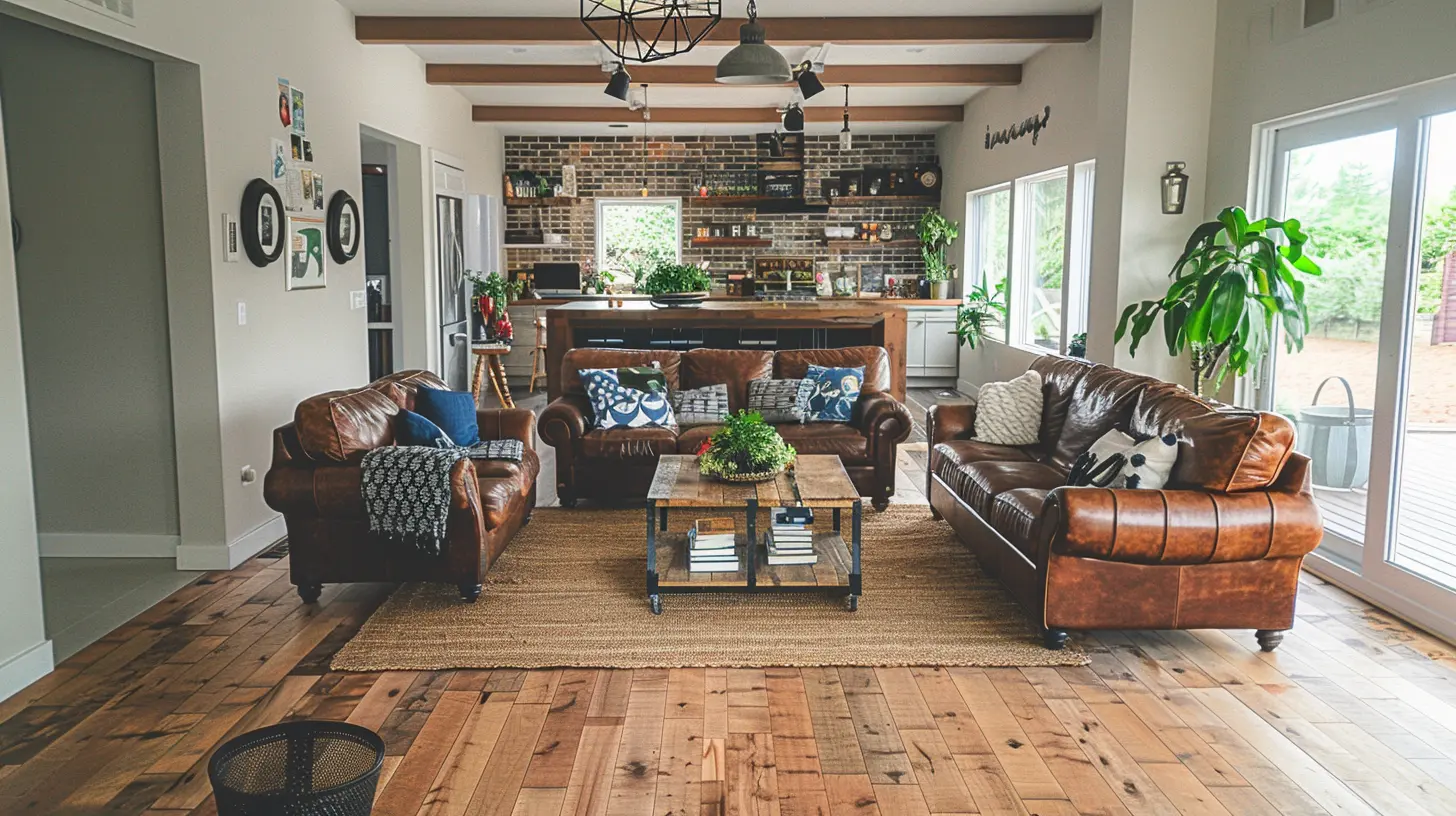
Lighting: Set the Mood
Lighting might be the unsung hero of home design, but trust me—it’s doing a ton of heavy lifting. In open floor plans, lighting can help define zones and create that cozy vibe you’re craving.Here’s the trick: Layer your lighting. Use pendant lights or chandeliers over specific areas like the dining table or kitchen island to say, “This is a special spot.” Then add floor lamps or table lamps in your seating area to create a warm, inviting glow.
Don’t underestimate dimmers, either—they’re like mood rings for your home. Adjust the lighting depending on the vibe you’re going for: bright and energetic for daytime and soft and sultry for evenings.
Color Blocking: Visual Borders Without the Walls
If rugs and furniture placement are the bread and butter of cozy open spaces, color blocking is the jam. Here’s how it works: use different color schemes or patterns in each zone to give every area its own personality.Let’s say your living room boasts soft, neutral tones—think beige, gray, and warm whites. To set your dining area apart, bring in bolder hues like navy, emerald green, or even a pop of mustard yellow through accent chairs, artwork, or even table settings.
If you’re feeling adventurous, you could even paint an accent wall (or a partial wall) to add some drama and definition.
Curtains or Screens: Soft Partitions That Don’t Overwhelm
Okay, so walls are a no-go in open floor plans, but who said you can’t fake it a little? Curtains, folding screens, or sliding barn doors are great ways to create separation while keeping things light and flexible.Sheer curtains can be hung from ceiling tracks to give the illusion of a separate space while still letting light filter through. Folding screens, on the other hand, can double as art pieces. Go for designs that match your aesthetic—whether that’s rustic, boho, or sleek and modern.
Decor: Accessories That Do the Talking
Here’s where you can get personal. Decor is a sneaky but powerful way to define spaces. Use well-placed plants, vases, or art to tell a story about what each zone is meant for.For example, a tall fiddle leaf fig or a cluster of hanging plants can act as a natural divider between your living and dining areas. Meanwhile, statement art pieces or gallery walls can anchor one area and make it feel distinct from the rest.
Don’t underestimate the power of textures, either. Chunky knit throws, velvet cushions, or even a leather pouf can work wonders in making an open space feel layered and inviting.
Keep Things Cohesive
While we’re all about defining zones, it’s important to keep the overall design cohesive. Remember, it’s still one big space. Too many clashing styles or themes can make it feel… confusing.Stick to a consistent color palette that flows naturally throughout the entire room. Think of it like a movie soundtrack—it can have different moods, but everything should sound like it’s part of the same score.
Another tip? Repeat certain elements, like metals or wood tones, across different zones to tie everything together without being too matchy-matchy.
Don’t Forget About Traffic Flow
One thing people often overlook is traffic flow. You don’t want guests tripping over furniture or squeezing between awkward layouts. Make sure there are clear pathways between zones, and keep furniture arrangements open enough to move around easily.Think about it like this: each “room” in your open floor plan should feel intentional, but the transition between them should feel effortless. You’re creating a vibe here, not a maze.
Statement Pieces as Anchors
Ever walk into a room and instantly notice that one thing? That’s the power of a statement piece. Whether it’s a bold sofa, a dramatic light fixture, or a stunning piece of art, statement items can act as visual anchor points for your zones.For example, in your living space, a standout coffee table or oversized artwork above the sofa can immediately tell people, “This is the chill zone.” In your dining area, a unique chandelier or sculptural dining chairs can set the tone.
Soundproofing Tricks for Peace and Quiet
Open floor plans are great… until you’re in the kitchen making dinner while someone’s trying to watch TV in the living room. Sound tends to travel easily in large, open spaces.Here’s the fix: Add soft materials like curtains, rugs, and upholstered furniture to absorb sound. If you’re feeling fancy, acoustic panels disguised as wall art can do double duty for style and soundproofing.
Final Thoughts
An open floor plan doesn’t mean you have to sacrifice coziness or functionality. With the right tricks—rugs, furniture placement, lighting, and a little creativity—you can create distinct spaces that feel warm, inviting, and totally you. Treat your open-concept home like a stage, and let each area shine while working together in harmony.At the end of the day, it’s all about balance. You’re not building walls; you’re creating vibes. And hey, if you mess up? It’s an open floor plan—you can always rearrange.
all images in this post were generated using AI tools
Category:
Interior DesignAuthor:

Mateo Hines
Discussion
rate this article
1 comments
Bethany Scott
Great tips! It's all about balance and personal touches to create warmth and definition.
August 4, 2026 at 12:34 PM
Mateo Hines
Thanks for your thoughts! Balance and personal touches really do transform open spaces. Glad you found the tips helpful!